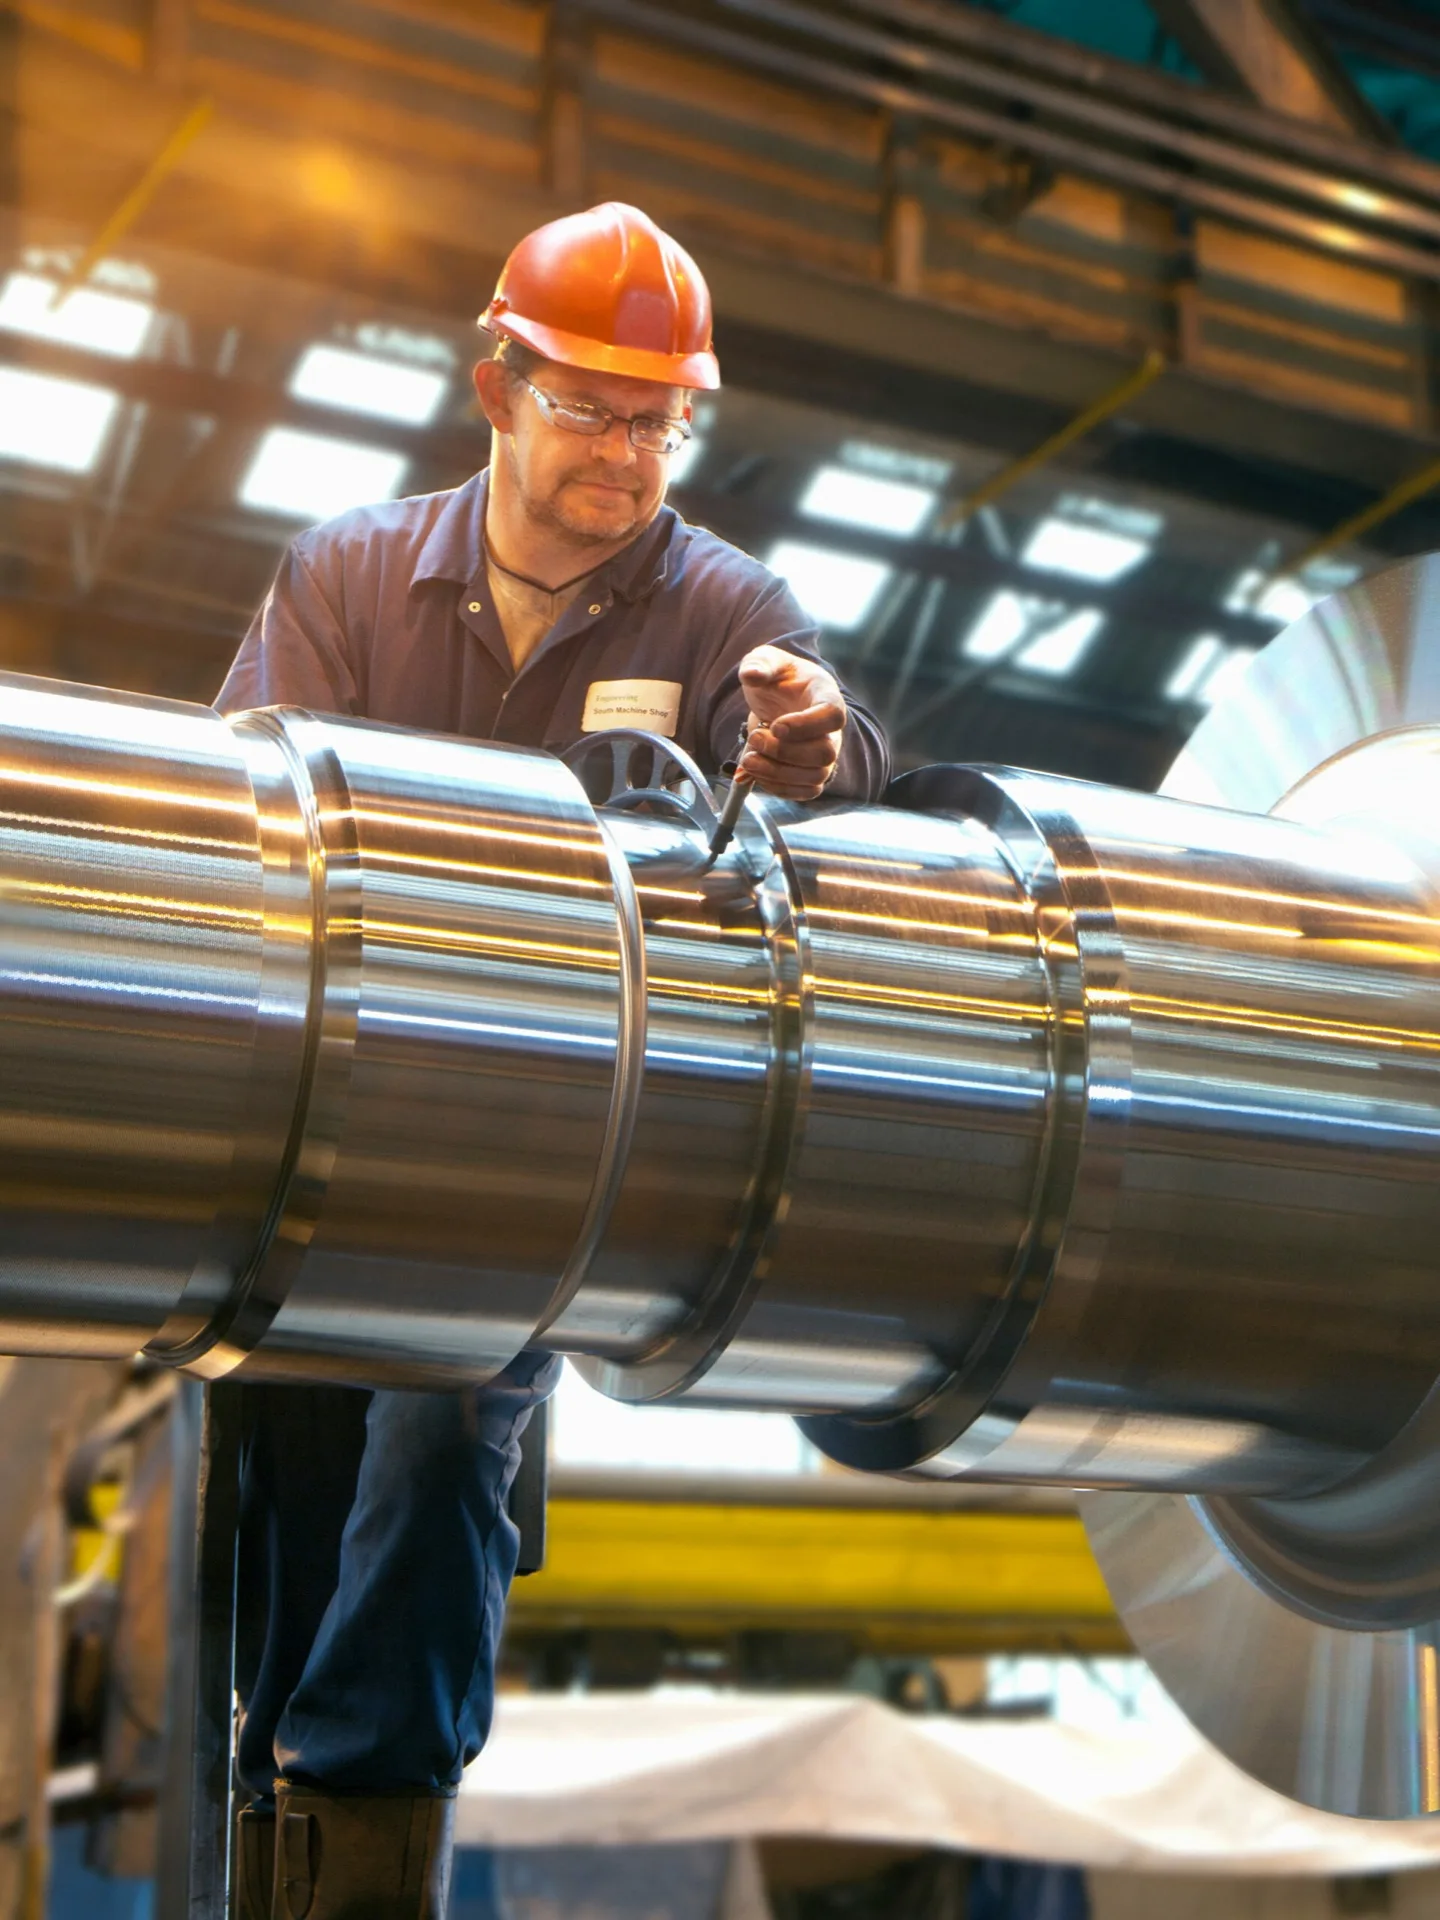
Quality is not a department at INTEG – it's an end-to-end process that accompanies every step from raw material to finished product.
As an owner-led family business with over 50 years of experience, we have developed a robust quality process that ensures every component meets your specifications and is fully documented.
In this article, we show you how we ensure, document, and track quality throughout the entire value chain.
Our Quality Philosophy
Quality begins with selecting the right suppliers and only ends when the product is installed at your facility. We see ourselves as an extension of your quality department.
Our Core Principle
Every deviation is detected early, documented, and communicated – before it becomes a problem.
Quality at Every Stage
Our quality process is divided into three main phases that cover the entire manufacturing cycle:
1. Incoming Inspection
Before production begins, raw materials are inspected:
- Material certificates and documentation (EN 10204 3.1/3.2)
- Chemical analysis and comparison with specification
- Ultrasonic testing for critical applications
- Documentation of heat number for traceability
2. In-Process Monitoring
During manufacturing, critical process steps are monitored:
- Heat treatment protocols and temperature curves
- Intermediate dimensional checks at critical machining steps
- Visual inspection and surface examination
- Process documentation with photos
3. Final Inspection
Before shipment, a comprehensive final inspection is performed:
- Complete dimensional inspection per drawing
- Non-destructive testing (UT, MT, PT as required)
- Mechanical testing (tensile, impact)
- Surface roughness and visual inspection
Documentation
Every delivery is accompanied by comprehensive documentation ensuring complete traceability:
Material Certificates
Inspection certificates per EN 10204 (2.2, 3.1 or 3.2) with chemical analysis and mechanical properties.
Test Reports
Detailed reports of all tests performed including test equipment, inspector, and results.
Dimensional Reports
Complete dimensional reports per customer drawing, with 3D measurement protocol on request.
NDT Reports
Certified test reports for ultrasonic, magnetic particle, and dye penetrant testing.
Traceability
Complete traceability from raw material to finished product is standard for us:
Seamless Documentation Chain
Every component can be traced back to the original heat.
- Unique batch and part numbers
- Linking of heat number, heat treatment, and tests
- Digital archiving of all documents
- Immediate access to historical data
Certifications & Standards
We work according to recognized international standards:
| Certification | Scope |
|---|---|
| ISO 9001:2015 | Quality management system for all processes |
| EN 10204 | Material certificates and inspection certificates |
| PED 2014/68/EU | Pressure Equipment Directive for pressure vessels and piping |
| AD 2000 | German regulations for pressure vessels |
Customer Portal
Through our customer portal, you have access to your order status and all associated documents at any time:
Customer Portal Features
- Real-time order tracking
- Download of all inspection documents
- Overview of open and completed orders
- Direct communication with your contact person
Conclusion
Our quality process is the result of over 50 years of experience in sourcing precision components. It ensures that you receive not just parts, but ready-to-install, fully documented components that meet your requirements.
Questions about our quality process?
Contact us – we're happy to explain our quality process in detail.
Get in Touch